
A Westlake homeowner called us last spring after watching her terraced backyard slide downhill. Twice in two years. The first wall, built by a contractor who never sounded out the soil, had buckled around the third course. Hairline cracks, then bulges, then a slow lean. By the time she reached us the patio above had a four-inch tilt, and the wall behind her pool deck looked (in her words) “like it was done with the project.”
We hear that conversation a lot in the Hill Country.
Retaining walls fail in Austin for reasons that don’t show up on a Phoenix or Charlotte job site. The soil profile is unforgiving. The slopes are steeper than they look. And the storms, when they hit, deliver more water in two hours than most regions get in two weeks. Building a wall that survives all of that is less about brute force than it is about engineering: drainage, geotechnical fit, and finish detailing that respects the dirt it’s holding back.
If you’re weighing retaining wall construction for a sloped lot, a waterfront property, or a backyard that’s already lost a few feet of its corner, this is the rundown we’d give a neighbor over coffee.
Why retaining wall construction is harder in the Texas Hill Country
The dirt under most Austin lots isn’t really dirt. It’s a stratified mess of caliche over fractured limestone over expansive clay, sometimes interrupted by pockets of weathered shale. None of those layers behaves the way a textbook says soil should behave.
Caliche is the surface layer that fools you. Hard when it’s dry. Almost concrete-like underfoot. Get rain on it, though, and it loses cohesion fast. Build a wall footing on caliche without breaking through to a competent base and the whole thing will settle unevenly the first wet season. We’ve pulled out plenty of “good” walls that were resting on caliche. They’d held for two summers and given up on the third.
Below caliche you usually get fractured limestone. That’s actually the friendly layer (when it’s there). Limestone gives you a stable bearing surface, plus drainage paths if the rock is broken up enough.
Then comes the heavy clay, especially out toward Pflugerville and east Austin. Clay swells when wet and shrinks when dry. The cycle kills walls. A poorly drained retaining wall sitting on clay will heave half an inch every wet/dry cycle, which doesn’t sound like much. After three years it adds up to four or five inches of cumulative movement. Mortar joints crack. Caps shift. Water finds the cracks and the cycle accelerates.
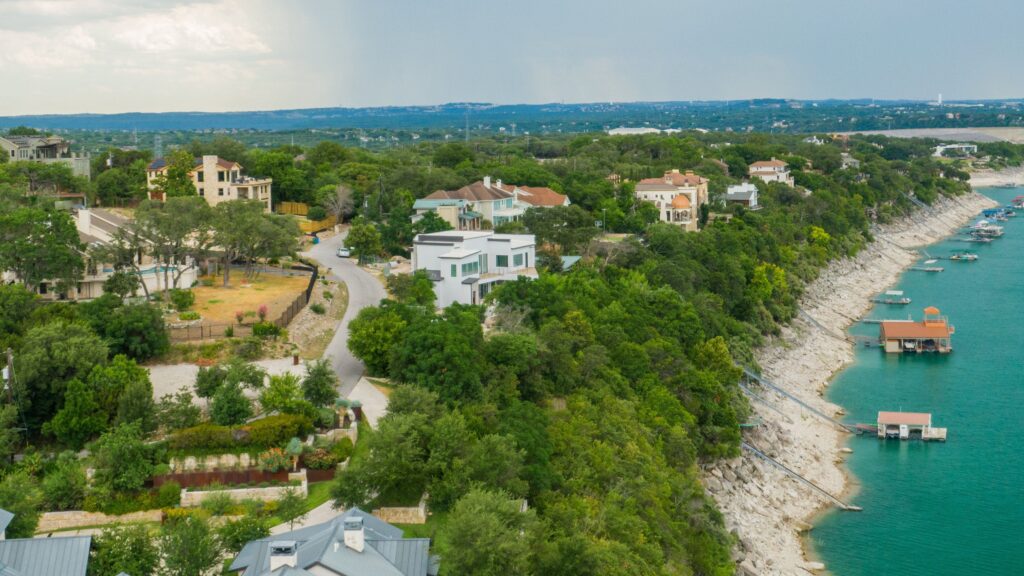
On top of all that you get the slopes. A “gentle” backyard grade in Westlake or Lakeway is often 1:4 or steeper. On Lake Travis lots it’s worse. Build a 4-foot wall against a 1:4 slope and you’re not really resisting four feet of soil; with the active wedge geometry you’re closer to twice that, plus surcharge from anything above (deck, driveway, lawn furniture, a backyard pool, a hot tub). Engineers know this. Most weekend retaining-wall installers don’t.
Materials that actually hold up around Austin
Picking a wall material here is a tradeoff between budget, aesthetics, slope geometry, and (this is the big one) drainage tolerance. Some quick honest takes from a builder who’s torn out his share:
Cantilever concrete. When the wall has to resist serious load, this is the move. Reinforced poured-in-place concrete with a properly sized footing, full drainage system, and a finish-faced front. It’s not cheap. It also doesn’t fail. We use cantilever concrete on most Lake Travis waterfront retaining walls and on any structural wall pulling double duty (think driveway support, pool deck retention, foundation buttressing).
Segmental retaining blocks (SRW). Belgard, Keystone, Pavestone, the lot of them. These are great for landscape walls under about 4 feet, in well-drained soils, with a proper geogrid system if the wall starts to push past 3 feet. They’re cost-effective, they look nice, and on the right site they’ll outlast the homeowner. The catch: the right site. SRW needs an honest base prep and tight drainage. Skip either, and you’ll be looking at the same lean we found in Westlake.
Stone-faced concrete. This is the look most Hill Country clients actually want. Limestone, moss rock, or chopped block over a structural concrete back wall. You get the engineering reliability of concrete with the visual language of the landscape. More expensive than block, less than full natural stone, and it ages like the rest of the property does.
Timber walls. I’d skip these in central Texas, frankly. Pressure-treated 6×6 stacks rot faster here than the manufacturer pretends; cedar pollen, summer humidity, and the freeze-thaw cycle all conspire against the chemistry. A timber retaining wall built today is a rebuild project for whoever owns the house in twelve years.
Gabion baskets. Niche. They look great in the right project (very contemporary lots, properties with lots of stone in the landscape) and they handle drainage almost effortlessly. Small fabrication market in Austin, though, so we use them when the design calls for it.
How we approach retaining wall construction at Longhorn Docks
We work the same way on retaining walls as we do on docks: design first, engineer second, build third. Skipping either of the first two is how walls fail.
Site assessment. Before any pricing happens we walk the slope, run a basic soil read (sometimes a hand auger, sometimes a probe), and figure out what’s already happening drainage-wise. Most of the failed walls we replace are in places where surface water was being concentrated above the wall by the slope of an adjacent driveway or roof valley. You can build the strongest wall in the county and lose to a clogged downspout if nobody asked the right question up front.
Design. Our 3D design previews let homeowners see the proposed wall in context before any concrete pours. That sounds like a sales feature; it’s actually an engineering one. People sign off on a “yeah, looks good” rendering and then realize on installation day that the cap level cuts off their lake view. The 3D pass catches that early.
Engineering. Anything past about 4 feet of exposed wall, or any wall taking a surcharge load, gets stamped engineering. Period. We’ve watched homeowners try to argue around this part. The argument is shorter than the lawsuit when the wall fails.
Construction. Subgrade prep down to bearing. Compacted gravel base with the right gradation, not just whatever was on the truck. A perforated drain pipe wrapped in geotextile, set behind the wall and daylighted, not just buried in the hope that gravity sorts it out. Geogrid where the design calls for it, embedded the full design length, not trimmed because nobody wanted to dig that far back. Weep holes through the structural face. Sealed and capped properly.
Finish-out. Caps grouted. Drainage outlets routed somewhere they’ll keep working. If the wall integrates with hardscape (steps, railings, lighting), that integration is detailed before construction, not bolted on after.
That’s the end-to-end framing the brief mentions, and on a retaining wall it’s not a marketing line. It’s the difference between a wall you stop thinking about and a wall that becomes a recurring expense.
A Lake Travis project, illustratively
Here’s a representative job. (Names changed; the engineering is the real part.)
A Hudson Bend property dropped roughly 32 vertical feet from the back of the house to the water’s edge, across about 80 feet of run. The owners wanted a usable lower terrace for entertaining, a path down to a renovated boat dock, and (this was the kicker) for the new retaining system to integrate visually with a stone fireplace they’d already committed to. The previous owner had stacked timber walls down the slope. Two of three were already failing.
We designed it as a two-tier system. Upper tier: stone-faced cantilever concrete, 6 feet exposed, taking the patio surcharge. Lower tier: a curved SRW with full geogrid, 4 feet exposed, doubling as a planter and seating perimeter for the path. Drainage between tiers tied into a swale that runs to the lake edge so storm flow never crosses the dock approach. The boat dock itself was rebuilt in the same project, which let us coordinate the dock pilings and the lower-wall footing as a single excavation. (Saved the owners a fair bit on equipment rental.)
That kind of integrated thinking is what we mean when we say “end-to-end.” Most retaining-wall failures in the Hill Country are coordination failures, not material failures.
When a quick fix makes the problem worse
A few things to watch for if you’re getting bids on retaining wall construction:
- A bid with no soil read or geotechnical assumptions stated. That contractor is going to find out what’s under your yard the day they break ground, and you’re going to pay for it.
- “We don’t need drainage on this one.” Yes, you do.
- Same wall, same spec, just rebuilt where the old one failed. If the original design was wrong (and most failed walls are design failures, not construction failures), rebuilding it changes nothing.
- Timber on a long-term project. Already covered.
- An estimate that’s noticeably under the others. There’s a reason. Ask what’s missing.
Get a design preview before you pour anything
If you’ve got a slope that’s moving, a wall that’s leaning, or a new build that needs serious site work, the cheapest decision you can make is to start with the design. Walk the slope with a builder who’ll tell you what they actually see, not what they want to sell you.
We offer free initial consults and 3D design previews on retaining wall projects in Austin and the Hill Country. Request a consult and we’ll come look at the site. If the right answer is a different scope than the one you came in with, we’ll tell you. We’d rather walk away from a job than build a wall we’d be embarrassed to drive past in three years.
You can also see the work on completed projects, including waterfront retaining systems and integrated renovation projects that combine wall and dock work into a single coordinated build.